
Deep Charcoal
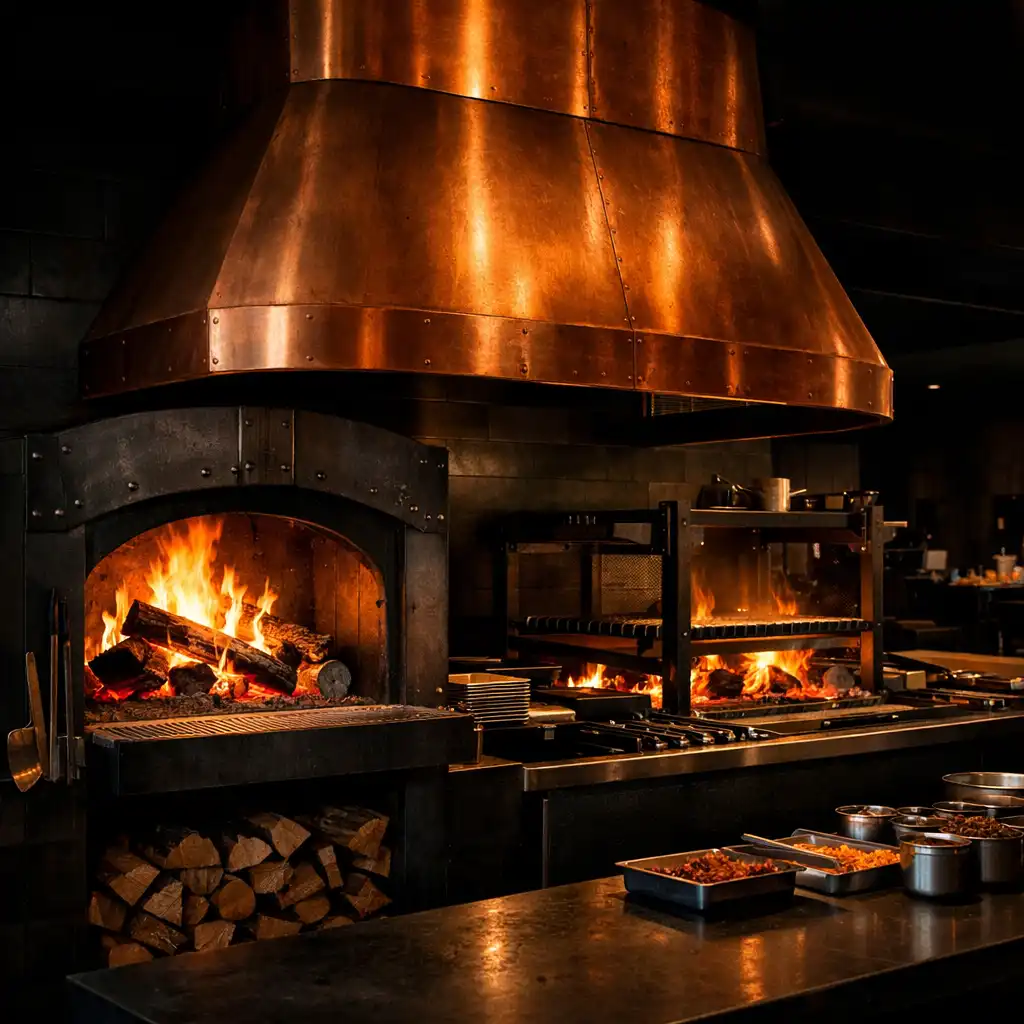
An enveloping backdrop that lets firelight and copper details take center stage.
Suited And Ember is not a restaurant with a poker room attached, nor a poker room with a restaurant. It is a single architectural composition where the primal warmth of a wood-fired kitchen and the focused intimacy of a card salon are designed to coexist. The venue is arranged as a sequence of connected rooms, each with a distinct character but a shared material language. Guests can move from the dining room to the Hold'em salon without leaving the building, reinforcing the equal weight of both experiences. The layout encourages a natural flow: arrive, dine, then settle in for an evening of in-person poker.
The Hearth is the literal and figurative center of Suited And Ember. A custom-built wood-fired oven and open grill dominate the space, their flames visible from the dining room. The kitchen is not hidden behind closed doors; it is a stage where the primal act of cooking over fire becomes part of the evening's theater. The oven is clad in blackened steel and copper, echoing the brand's material palette. A large copper hood hangs above the grill, its surface reflecting the firelight. The kitchen is open to the dining room, allowing the aroma of wood smoke to drift through the space.
A thin copper line runs from the hood down to the floor, visually connecting the fire to the ground and drawing the eye upward. This detail is repeated throughout the venue as a subtle motif. The copper line is a 1px accent that appears in each room, tying the spaces together. It is most prominent in The Hearth, where it frames the cooking area.
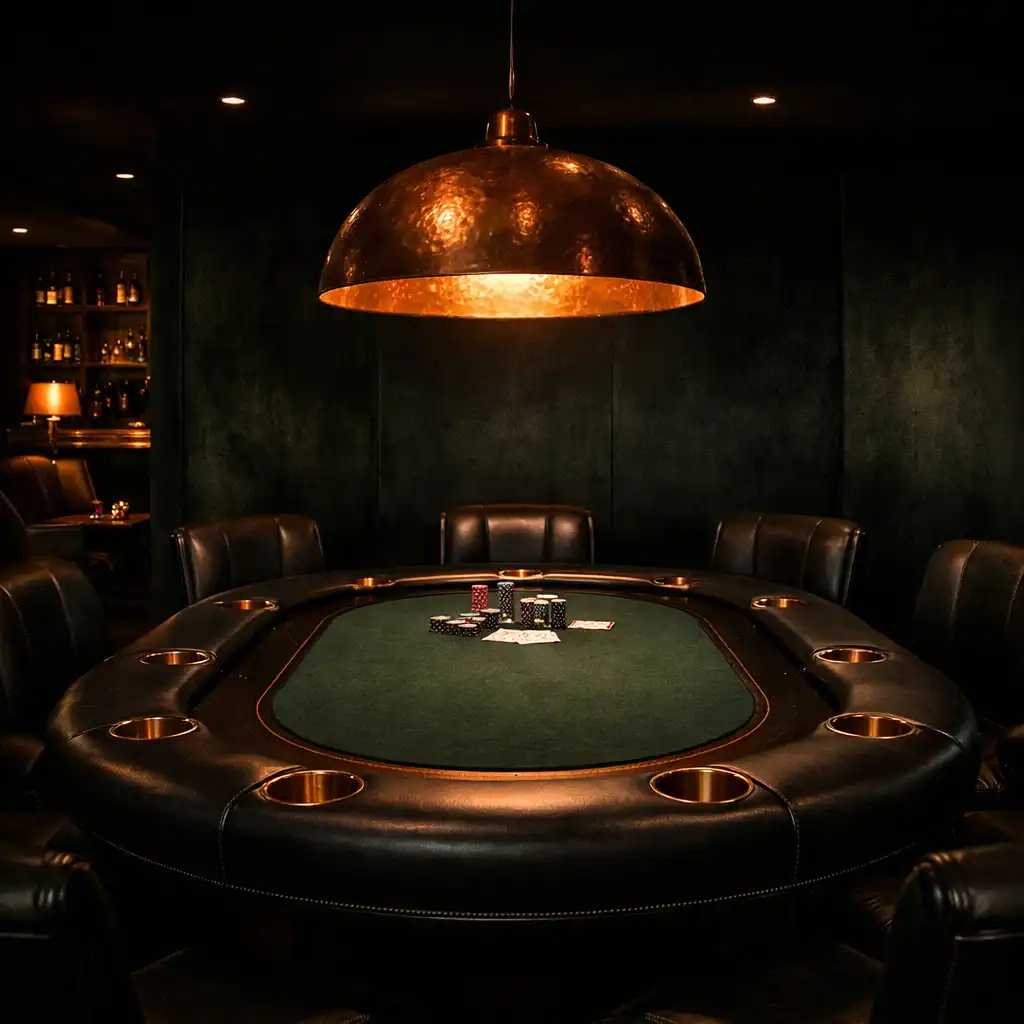
The Back Room is a private annex off the Hold'em Salon, reserved for high roller games and private poker events. It is a smaller, more intimate space with a single table, designed for players who prefer a quieter, more exclusive setting. The room features one custom table with a higher back and deeper cup holders. Lighting is even lower than in the main salon, with a single copper chandelier over the table. A private bar and lounge area allow players to take breaks without leaving the room.
The entrance to The Back Room is a flush door in the forest green wall, marked only by a small copper spade symbol. It is easy to miss, adding to the sense of exclusivity. The door has no handle; it opens with a gentle push. Inside, the walls are upholstered in dark velvet to absorb sound.
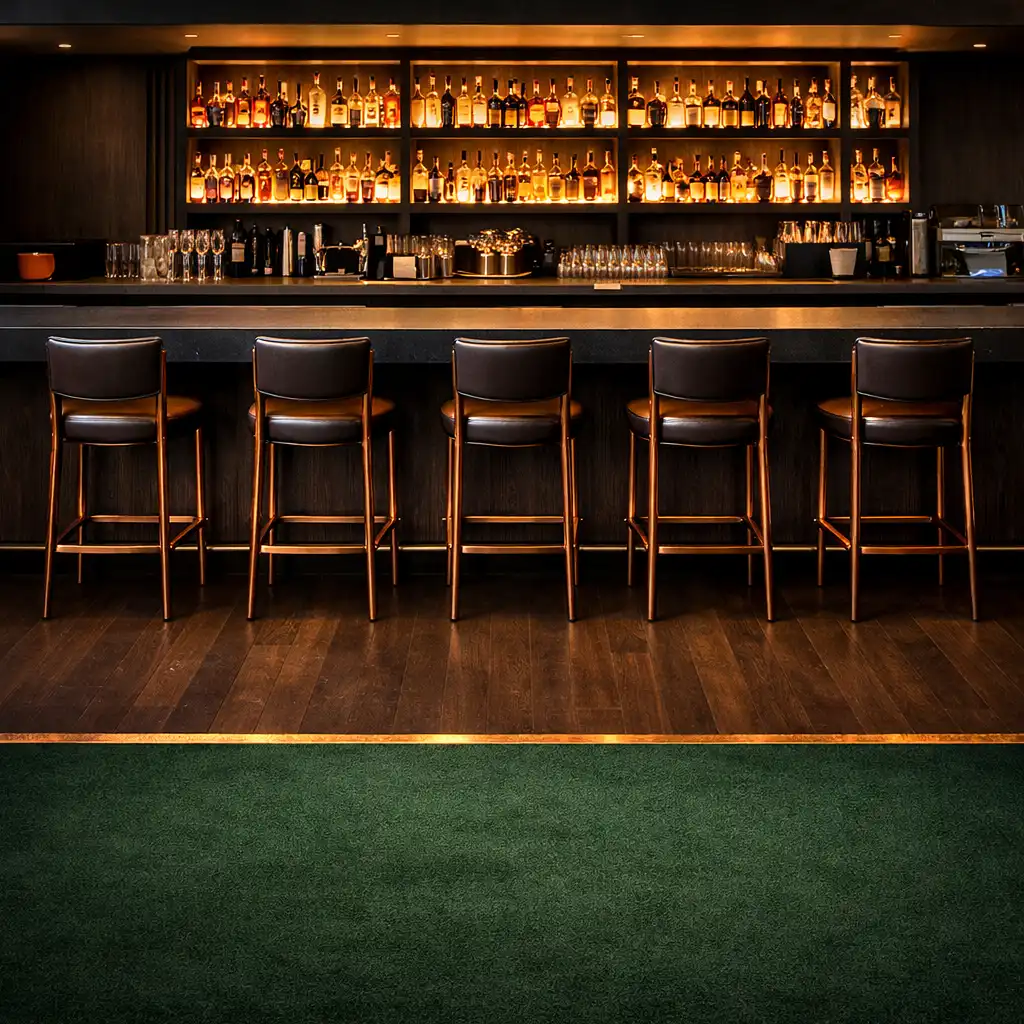
Three materials define the Suited And Ember interior: deep charcoal walls, warm copper accents, and forest green felt. These elements repeat in every room, creating a sense of continuity while allowing each space to develop its own character. Charcoal provides a dark, enveloping backdrop that makes the copper and green pop. Copper appears in lighting, trim, and the continuous floor line, adding warmth and a metallic edge. Forest green is reserved for poker-related surfaces, linking the card room to the dining areas through the bar's carpet transition.
An enveloping backdrop that lets firelight and copper details take center stage.
Warm metallic accents in lighting, trim, and the continuous floor line.
Reserved for poker-related surfaces, linking the card room to the dining areas.
An evening at Suited And Ember follows a natural progression. Guests arrive and are welcomed at the bar, where they can enjoy a pre-dinner drink. They then move to the dining room for a wood-fired meal, with the hearth as a backdrop. After dinner, those who wish to play poker can cross the threshold into the Hold'em Salon, where a tournament or cash game may be underway. The Back Room offers a quieter alternative for private groups. The bar is open throughout the evening, serving both diners and poker players. Dinner reservations and poker tournament registrations can be made separately or together. The transition from dining to poker is seamless, with no need to leave the building.
The best way to understand Suited And Ember is to experience it in person. Reserve a table in the dining room, or register for an upcoming Hold'em night to see the salon for yourself. Dining reservations can be made online or by phone at +61 479 864 231. Poker event registrations are available through the Hold'em Lounge page. The venue is open Tuesday through Sunday from 5:00 PM to 12:00 AM.
You must be at least 18 years old to enter this website.